What Are the Parts of a Staircase Called?

The main parts of a staircase include the treads, risers, nosings, strings, newel posts, spindles, baserails, handrails and landings. Knowing what each part is called makes it much easier to plan a renovation, order replacement stair parts or explain what you need to a joiner or staircase manufacturer.

In this guide, we’ll break down the main components of a staircase, where each one sits and the different types you may come across, from the structural parts of the flight to the balustrade and finishing details.

What Are the Main Parts of a Staircase?

The main components of a staircase fall into three areas: the structure of the stairs themselves, the balustrade that runs alongside them, and the feature or finishing parts that complete the design.

AreaMain staircase partsWhat they do
Stair structureTreads, risers, strings, landings and newel postsForm the steps and support the main staircase flight
BalustradeHandrails, baserails, spindles, newel posts, newel bases, caps and nosingsForm the railing system and provide support and guarding
Feature and finishing partsBullnose and curtail steps, stair cladding, veneer strips, beads, nosings and lattsAdd finishing details, decorative features or help refurbish an existing staircase

Below, we’ve explained each of these staircase parts in turn, what it is, where it sits, and the types available, so that you can put a name to every component.

The Structural Parts of a Staircase

The structural parts of a staircase make up the main flight and support each step as you go between floors. These include the treads and risers you walk on, the strings that hold them in place, and any landings that break up or turn the stairs.

Tread

The tread is the horizontal part of the step that you place your foot on. It runs from the nosing at the front towards the riser behind and can be left as exposed timber, covered with carpet, a stair carpet runner with rods, or finished with stair cladding during a refurbishment.

Most staircases use standard rectangular treads, while feature steps such as bullnose or curtail treads may be used at the bottom of the flight.

Riser

The riser is the vertical face between one tread and the next. On a closed-riser staircase, every step has a solid riser, creating a fully enclosed flight.

Open-riser staircases leave the space between the treads partly open, which can help light travel through the staircase. You can also cover existing risers as part of a stair cladding project.

Nosing

The nosing is the front edge of the tread, usually projecting slightly beyond the riser underneath. It forms the leading edge of each step and is one of the main reference points used when measuring a staircase.

The nosing itself is normally part of the tread rather than a separate component. However, landing nosing trim is a separate finishing piece used around the edge of a landing where it meets the staircase opening. The landing nosing trim sits underneath the baserail and provides a solid edge and extra height for carpeted landings.

String / Stringer

The string, also known as a stringer, is the sloping structural section running along the side of the staircase that supports or houses the treads and risers.

A closed string conceals the ends of the treads and risers within the timber. A cut or open string follows the shape of the steps, leaving the tread and riser profiles visible from the side.

Staircases can be a combination of cut string on the exposed side and closed string on the wall side. We manufacture these as part of the staircase structure, and you can specify them when designing a complete flight using our staircase builder.

Landing

A landing is the flat platform between staircase flights or at the top of the stairs. It can break up a longer flight or allow the staircase to change direction.

A quarter landing usually turns the staircase through 90°, while a half landing creates a 180° change in direction. Landings can also carry their own balustrade, including newel posts, baserails, spindles, handrails and landing nosing trim.

Parts of a Staircase Balustrade

The balustrade is the railing system that runs alongside the staircase or around a landing. It is made up of several individual parts that work together to provide support and guarding, including the handrail, baserail, spindles and newel posts.

Depending on the design, the space between the handrail and baserail can be filled with timber or metal spindles, or with glass panels for a more open finish. 

Balustrade

A balustrade is the complete railing or guarding system rather than one individual stair part. On a typical timber staircase, it includes the newel posts, handrail, baserail and spindles or balusters.

You can also create the infill with glass panels or metal spindles, depending on the staircase design.

Spindles / Balusters

Spindles are the vertical components positioned between the baserail and handrail. They help form the guarding along the staircase and landing, while also having a big influence on the overall appearance of the balustrade.

You may also hear them called balusters, although spindle is the more familiar term in the UK.

The most used spindle height is 900mm. 1100mm spindles are used most typically on cut-string staircases and landings that require higher handrail heights. The most common sized spindles are 32mm and 41mm, however, oversized spindles such as 45mm, 50mm and 55mm, are available in most designs for wider staircases.

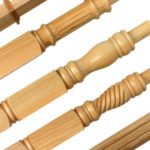
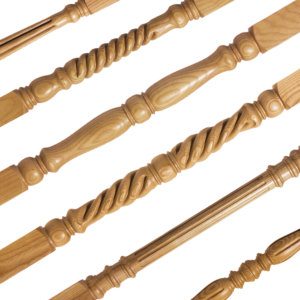
There are plenty of different designs available, including plain square, stop-chamfered, turned, twisted and fluted timber spindles, as well as black metal options.

Browse our full range of stair spindles to compare the different materials, profiles and sizes available.

Baserail

The baserail is the lower rail that supports the bottom of the spindles, glass panels or black metal spindles. It usually runs along the staircase string and can also continue across a landing beneath the balustrade.

Baserails can be grooved or ungrooved. Grooved versions are designed to accept compatible spindles or glass, while ungrooved rails are used with alternative fixing methods such as black metal shoes or glass clamps.

Handrail

The handrail is the rail you hold when walking up or down the staircase. On an open staircase, it normally sits above the spindles or glass panels and connects into the newel posts at either end.

Balustrade handrails can be grooved to accept timber spindles, black metal spindles or glass, or ungrooved for use with other fixing systems. They are also available in solid and engineered timber options.

Wall-mounted handrails work slightly differently. A mopstick handrail has a rounded profile and is fixed with wall brackets, while a pig’s ear handrail is shaped to fit directly against the wall with screws.

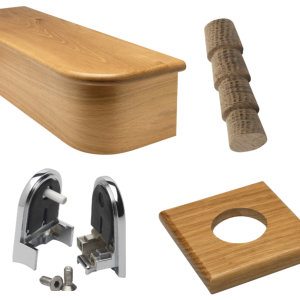
Wall-mounted handrail kits include the main parts needed for installation, such as the handrail, end caps and wall brackets. Options include 40mm round handrail kits, 54mm round handrail kits and square handrail kits, giving you a choice of profiles depending on the finish you want.

Newel Post

The newel post is the main vertical support post within the balustrade. Newels are normally positioned at the bottom and top of a flight, as well as at turns and landings where the direction of the handrail changes.

Construction types include complete newel posts, pegged newels (where newel bases are already in place),  half newels for use against a wall and volute newel posts for continuous handrail systems. The visible design can also vary, with plain square, stop-chamfered, turned, twisted and fluted profiles available.

Newel Base

A newel base is the lower section used with certain pegged or turned newel post arrangements. The upper newel section fits into the base, allowing you to replace or select the decorative section separately from the lower support.

Our newel bases are available in various lengths such as 90mm, 115mm and 140mm to suit different staircase proportions.

Newel Cap

The newel cap sits on top of the newel post and gives it a finished appearance. You can keep the shape simple or use it to add another decorative detail to the staircase.

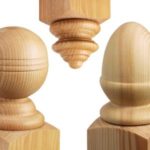
Common newel cap designs include flat, pyramid, fluted and turned profiles, with half caps also available for half newel posts fitted against walls.

Infill Strip / Fillet

An infill strip, sometimes called a fillet, fills the unused sections of a groove between timber spindles, black metal spindles or glass panels.

These shorter pieces help space the components correctly, cover the exposed groove and create a cleaner finished appearance. Grooved handrails and baserails are generally supplied with suitable infill for the balustrade being fitted.

Glass Panels and Clamps

Glass panels can replace traditional spindles to create a more open balustrade and allow light to travel through the staircase.

You can fit panels into compatible grooved handrails and baserails, or secure them using glass clamps with ungrooved rails. Our glass balustrade range includes toughened panels and the fittings needed for different installation methods.

Feature and Finishing Stair Parts

Alongside the main structural and balustrade components, some staircases include additional parts that create a feature at the start of the flight or provide a finished surface during refurbishment.

Bullnose and Curtail Steps

Bullnose and curtail steps are feature steps normally used at the bottom of a staircase.

A bullnose step has a rounded corner at one end, creating a wider and softer-shaped first step. A curtail step has a more pronounced curved end and can be used alongside a volute or feature handrail arrangement.

Both can create additional space around the base of the balustrade while giving the first step a more distinctive shape.

If the bottom of your staircase is open to the room on one or both sides, a bullnose or curtail step allows the tread to curve beautifully around the newel post , creating an inviting feature.

Volute

A volute is a scroll-shaped handrail fitting normally positioned at the bottom of a staircase. It creates a curved finish to the handrail and is commonly used with a curtail step and decorative newel or spindle arrangement.

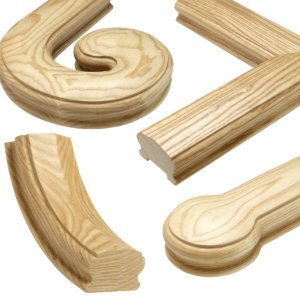
Volutes are available as part of our wider range of handrail components, alongside fittings such as bends, caps and upeasings.

Stair Cladding

Stair cladding is used to refurbish an existing staircase rather than form part of its original structure. New timber coverings are fitted over the existing treads, risers and strings, allowing the visible finish of the staircase to be updated without replacing the complete flight.

Newel post cladding kits transform the appearance of newel posts without the disruption of the staircase structure.

Our stair cladding range includes tread and riser components alongside the trims needed to complete the installation.

Commonly Confused Staircase Terminology

Some staircase terms are used interchangeably, which can make it difficult to identify the exact part you need. These are some of the most common terms to distinguish:

TermsDifference
Spindle vs balusterBoth refer to the vertical components between the handrail and baserail. Spindle is the more commonly used term.
Handrail vs balustradeThe handrail is the rail you hold, while the balustrade is the complete guarding system, including the handrail, spindles, baserail and newel posts.
Banister vs handrailBanister is an informal term and is often used to describe either the handrail or the wider railing system. When ordering parts, it is better to use the specific component name.
Newel post vs spindleA newel post is a larger structural support positioned at the ends and turns of a balustrade, while spindles are the smaller vertical components fitted between the newels.
Tread vs riserThe tread is the horizontal surface you step on, while the riser is the vertical face between two treads.

Staircase Measurement Terminology

There are several staircase terminology terms used when measuring and planning a new flight.

  • Rise: The vertical height from the top of one tread to the top of the next.
  • Going: The horizontal distance from the nosing of one tread to the nosing of the next, measured in the direction of travel.
  • Pitch / rake: The angle of the staircase flight.
  • Floor-to-floor height: The total vertical distance between the finished floor level at the bottom of the staircase and the finished floor level above.
  • Pitch line: An imaginary line running along the slope of the staircase through the tread nosings, commonly used as a reference when measuring staircase angles and handrail heights.
  • Headroom/head height: The exact point where the ceiling must open up. It’s governed by strict UK regulations for head height. It’s currently at 2 metres, but check Part K on the government website for up-to-date regulations.
  • Stairwell opening: The actual structural hole cut into the upper floor to accommodate the staircase.
  • Total Going: The footprint or horizontal span that the stairs occupy on the floor. It’s the measurement from the very front of the bottom step to the wall at the back of the staircase (total run).

Common Staircase Styles and Layouts

The same staircase parts can be arranged in different ways depending on available space, the direction of travel, and the property layout.

We manufacture staircases for new builds or full replacement projects. Our stairbuilder tool is used to quote for full staircase projects, including treads. If you’re interested in getting a quote, enter your floor to floor measurements, stair width and timber choices into our Online Stairbuilder for a quote.

Straight Flight

A straight flight staircase runs in one continuous direction without any turns or landings. It is one of the simplest staircase layouts and can be planned using our straight flight calculator.

Quarter Landing / L-Shaped Staircase

A quarter landing staircase uses two flights with a landing between them, creating a 90° change in direction. Use our quarter landing calculator to plan this type of staircase.

Half Landing / U-Shaped Staircase

A half landing staircase usually has two flights running in opposite directions with a landing between them, creating a 180° turn.

Winder Staircase

A winder staircase uses tapered or angled treads to create a turn instead of a full landing. This can reduce the amount of floor space needed for the change in direction. You can plan this layout using our single or double winder calculator.

Find the Stair Parts You Need

Whether you need a single replacement spindle or you’re planning a complete new staircase, we supply individual stair parts and made-to-order staircases to suit. Many of our staircases and timber stair parts are manufactured at our factory in County Durham, so you can buy quality direct.

Browse the full range of stair parts, design a complete flight with our staircase builder, or get in touch if you’d like a hand. With over 40 years of staircase experience, our team can also help you identify an unfamiliar part you’re trying to match or replace.