The Georgian Staircase Guide

Born out of an era obsessed with symmetry and proportion, a Georgian staircase is a beautiful piece of architecture in any home, both in period restorations and more modern homes. If you’re renovating a Georgian or Victorian townhouse, or if you’re adding character to a newer build, a Georgian staircase can transform your stairwell into one that’s striking and grand.

In this guide, we’ll cover everything you need to know about installing a Georgian staircase, from ideas and inspiration to choosing the components that bring the look together.

 Georgian Staircase Design Ideas

If you know the look you’re after but aren’t sure where to start, these design directions are a good place to land. Each one draws on the hallmarks of Georgian design while being entirely achievable with timber components made to order.

Turned balusters with a painted finish

The most classic Georgian treatment is a balustrade made from turned spindles, painted white or cream, against natural oak or painted newel posts and an oak handrail

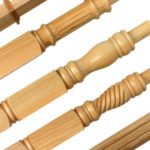
The contrast between the white balustrade and warm timber handrail is period-accurate and still looks sharp. The Gibside spindle, a reproduction from the Victorian era with strong Georgian roots, works well here, particularly in pine with a painted finish and oak newel posts in 115mm or 140mm for grander hallways.

Reeded columns for a formal style

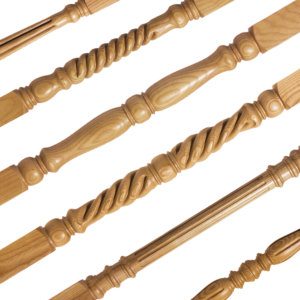
Reeded and fluted detailing was a hallmark of Georgian joinery, borrowed from classical architecture and applied to everything from pilasters to stair balusters. A reeded balustrade presents as more architectural than a standard turned spindle. It is considered, rather than decorative. The Corbridge range, with its reeded newel posts and matching spindles, sits naturally within this tradition. Pair with the Cambo reeded cap for a statement finish.

 Rope-twist spindles as a period accent

The rope twist was a popular turned pattern from the Georgian and Regency periods, and it still carries that sense of handcraft that distinguishes an interesting staircase from a solely functional one. 

The Slaley range uses a twist design that works equally in traditional interiors and more contemporary settings where you want to add texture without going full period revival. Oak is particularly well-suited, because the grain works with the detail rather than against it.

A dense spindle balustrade

Authentic Georgian staircases often ran three balusters per tread. If you’re restoring a period property or want to get close to the original feel, increasing baluster density is one of the most straightforward ways to do it.

A cut-string staircase with decorative tread ends

Georgian staircases were frequently cut-string, meaning the ends of the treads are exposed rather than hidden behind a closed stringer board. The visible tread ends were often finished with a decorative bead or moulding along the string edge, with the bottom step given more prominence, typically a bullnose or curtail step with a curved, wrapped end.

If you’re building from scratch or undertaking a full renovation, this is the configuration that most faithfully recreates the period look.

A statement newel post at the base

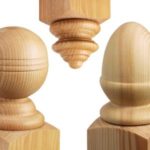
In Georgian homes, the bottom newel post did a lot of work. It was often larger, more heavily turned, and sometimes capped with a decorative finial or ball that drew the eye as you entered the hallway. 

A 140mm newel in a substantial turned design, such as the Gibside or the Corbridge, paired with a Kendal or Cambo cap can recreate this quietly grand effect without requiring anything bespoke.

Going bespoke for listed buildings

If you’re working on a listed property or a renovation where you need to match existing components precisely, Stairparts Direct’s bespoke service is worth knowing about. We can replicate spindles, newel posts and caps from original samples, which is useful when you’re filling gaps in an existing Georgian balustrade rather than replacing it entirely. There’s a minimum order charge for this, so it’s most practical when you need more than a handful of replacements.

What Makes a Staircase Georgian?

Understanding the original design principles makes it much easier to make good decisions, whether you’re restoring like-for-like or adapting the style for a different context.

Georgian architecture spans roughly 1714 to 1830, and the staircase was one of its most considered elements. In the grander houses of the period, the entrance hall staircase functioned as a social statement, a demonstration of taste, proportion and wealth. 

In more modest Georgian terraces, the same design language was applied at a smaller scale. It was still symmetrical, still carefully detailed, but contained within a tighter space.

The defining characteristics are:

 Symmetrical design

Georgian staircases were built to a set of classical proportions. The rise and going of each step, the height of the balustrade, the relationship between newel post and handrail, all of it was governed by an underlying geometry. This made the design feel calm, even when the individual components are quite ornate.

Turned timber balusters

Oak was the premium choice with pine common in less formal settings was typically painted. Balusters were slim and closely spaced, often with three per tread, with turned, elaborate patterns being immensely popular.

Substantial newel posts

The bottom newel post in particular was a feature, often larger in section than those further up the flight and finished with a decorative cap. In grander properties these could be voluted, used in continuous handrail systems, quite architectural in character.

 A continuous, sweeping handrail

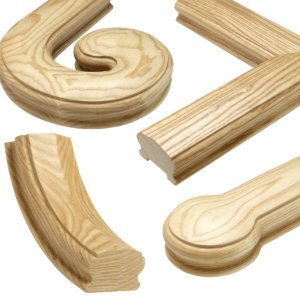
Georgian handrails were designed to flow without interruption along the flight and around the landing, using different types of handrail components to create the continuous, graceful appearance. Handrail components available on our website can be used with our 80 x 51mm handrail to create the same effect.

 Open string construction and bullnose steps

On an open string staircase, the tread ends are left exposed rather than boxed in behind a closed stringer. The bottom tread is typically finished as a bullnose step, wider and rounded at the end, which gives the staircase a natural starting point and grounds the bottom newel post. This is one of the most recognisable features of a Georgian staircase and is best suited to a new build or full renovation rather than a retrofit.

Choosing Stair Parts for a Georgian Staircase

When choosing stair parts to build your Georgian staircase, timber parts are the best choice. Oak has the weight and character that suits the style best. It finishes well in its natural state, takes a stain cleanly, and holds up to the structural demands of a staircase over time. For painted balustrades, pine is the more practical and cost-effective choice. It machines crisply and provides an excellent surface for a professional paint finish.

If you’re matching an existing staircase in a period property, bring a sample if you can. Timber species vary considerably in grain, density and colour, and a close match matters when you’re filling gaps rather than replacing everything. We stock components in both pine and oak. 

For the handrail specifically, oak tends to be the most popular regardless of whether the balustrade is painted or natural, as it wears well, handles compound bends without splitting, and has the surface quality that makes a staircase feel finished. The handrail is one of the most touched surfaces in the house, it’s worth specifying something substantial.

Planning Your Georgian Staircase

Before you order anything, a few practical decisions will shape the rest:

Are you restoring, refurbishing or building new? 

A full restoration, particularly in a listed building, will require close matching to original components. A refurbishment might involve keeping the treads and changing the balustrade. A new build gives you the most design freedom but also requires the most upfront planning.

What size newel posts suit your space?

This matters more than people expect. A 90mm newel in a wide hallway can look undersized, while a 140mm newel in a tight Victorian staircase can dominate the space. As a guide, 90mm works well in standard domestic staircases, 115mm suits more generous proportions, and 140mm is for hallways where the newel post is genuinely meant to be noticed.

How many spindles do you need?

We have a spindle calculator on each of our Spindle pages that takes your measurements, from post to post, on the angle, and works out the quantity you need to meet building regulations (no gap greater than 100mm). It’s worth running the numbers before you order, particularly if you’re planning a denser Georgian-style spacing.

Is your staircase straight, L-shaped or quarter-turning?

The configuration affects what handrail components you’ll need. A straight flight is the most straightforward. An L-shaped and quarter-turn staircases require bends and, depending on the configuration, specialist components at the turn. Our staircase builders handle straight, L-shaped and quarter-turn layouts, while our more complex or T-shaped configurations are better handled through a direct enquiry.

How Stairparts Direct Can Help with Your Georgian Staircase

The detail is what makes a Georgian staircase, so it’s worth taking time over the specification. If you’re unsure which range suits your project, or need to match existing components, our team is used to helping with exactly that.  Because we manufacture in County Durham rather than just distributing, we can often accommodate requests that a catalogue-only supplier can’t.

Browse the full range of spindles, newel posts and handrails, or, if you require a complete new staircase, use our staircase builder to start putting your design together.